Wednesday, May 20, 2015

THE FINAL TOUCH

Doesn’t it get to you when a room is ALMOST complete but you just need one or two more things for it to really feel finished?  I have a couple of spaces in my house that are at that point right now.  Fortunately, I have a plan in place to get those final pieces of the puzzle completed so I can share them with you. 

The window treatment over my Kitchen sink is the last thing I need to update before I show you the before and after pictures.  Right now, there is a white 2-inch faux blind covering the window which functions just fine but I wanted something to soften the space and add another color in there.  We keep the blinds raised throughout the day and closed at night so I decided a Roman shade would be the best option. 


I decided to have one custom made instead of buying a premade Roman shade.  So last week I got to do one of my favorite things…go fabric shopping!  Our Kitchen is open to the Family Room and Breakfast Room where we have draperies that are a neutral Greek Key pattern.  So I had to make sure whatever I selected it would not compete with them.


Should I go with a  solid charcoal linen?


Or a dark gray with lattice pattern?


I could always do a lighter fabric with more texture?


What about a classic stripe?  This one has all of the colors of my house which I love!


As much as I like all of these options I decided to go with a solid linen with a fretwork trim running vertically down each side.


I felt like the dark gray fabrics were going to be too harsh of a contrast with all of the white in my Kitchen.  It would just jump out too much.  And as much as I love the striped fabric I just fell in love with fretwork trim.  It gives me the dark gray contrast I was looking for but keeps within the same tone on tone feel of the connecting spaces.  What do you think?  Did I make the right decision?  Hopefully it will be installed in a couple of weeks and I will show you the final product then!

Tuesday, May 5, 2015

MY PERFECT GIFT

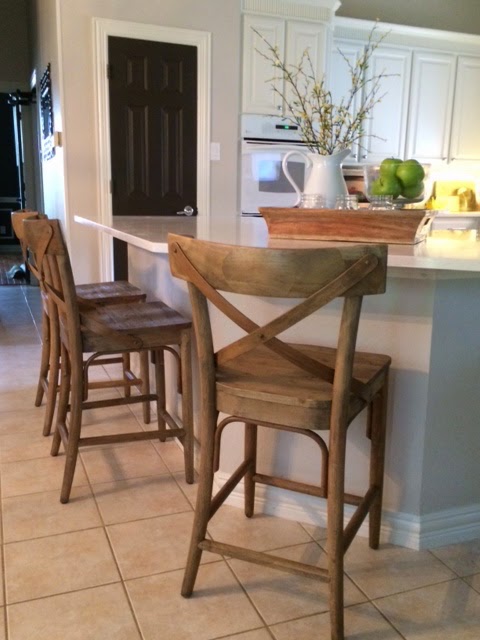
I recently celebrated a birthday and some of the things I love the most about birthdays are hearing from my family and friends, getting together with the special people in my life and cake and ice cream!  I don’t mind a few gifts either!  Shocking I know but I love getting new things for my house…especially since I still have so much to do to get things to my liking.  I have gotten everything from accent pillows to door hardware and this year new stools for our island was on my list.  There were a couple of reasons for this…other than the fact that my design taste has changed since I last bought stools!  One being that I need a total of 3 stools and I only had 2 from our last house and our island in this house is counter height and the stools we already own are for a high bar.  We have lived with our knees and legs being squished up to the bottom of the countertops for long enough! 

Lucky for me the Mr. doesn’t care too much about things like this…all he asked is that they be comfortable.  The first thought that came into my head was upholstered stools.  There are so many great options out there for these.  Here are a couple of my favorites!


But the more I thought about it I also needed to take into consideration that I will have 3 messy boys (yes my hubs is included in this number!) using them all of the time so they need to be practical and easy to clean.  I narrowed it down to 3 different options…2 wooden stools and a woven option.


I chose to go with the French Bistro Counter Stools from World Market. The tone of the wood coordinates best with my breakfast table and I liked adding some warmth and texture to my very white Kitchen.  And I got them for 25% off with the Friends and Family coupon!  What a steal!


I picked them up this weekend and I love them so much.  Even my 3 year old says they are awesome!  That seals the deal for me! 

Wednesday, April 29, 2015

OH BABY!

I have to admit one of my favorite spaces to design is a nursery.  Just the thought of a sweet little angel sleeping in a well-organized and of course adorable space brings a smile to my face! 

In 2011 I found out I was pregnant with a little boy and of course I was over the moon!  I started buying tiny baby boy clothes, having things monogrammed (I am a sucker for it!) and naturally I could not wait to start planning the nursery.  At the time one of my best friends and fellow designers, Emily Hewett, was in the first year of her blog and design business so we decided Baby Oliver’s nursery would be a great project to collaborate on…I mean two designer minds are better than one, right?!?

I knew that I wanted something more modern and not overly “baby”.  To achieve this look simple furniture and geometric patterns was the way to go.  I had tans, browns and accents of blue throughout the rest of my house so I went with something different for his room and used gray, white and yellow for the color scheme.

Jenny Lind crib

Waverley Cross Section Charcoal fabric


With the simplicity of everything going into the room it definitely needed a “wow” factor.  Something to grab your attention when you walked in.  So Emily and I put our creative caps on and decided it needed stripes…chunky, gray and white stripes around the entire room.   And to this day that is one of my favorite things I have done in our entire house.  We get compliments on it ALL of the time!  You can see the full blog post she did for the design board and finished product HERE.  And since I was only one day away from giving birth when the room was coming to completion she even came over and hung the paper poufs over the crib and helped with all of the finishing touches.  Aren't I a lucky gal to have her as a friend?!?


And when we moved to our current home a few years ago I moved it all with me and recreated it as closely as possible...stripes and all!  However, this little boy got lucky and his room has quite a bit more space so I added a couple of bookcases on each side of the crib.  They are simple white IKEA bookcases and I painted the backs of them yellow to add some pizzazz.  Since he was almost 1 when we moved I did not keep the paper poufs over the crib.  Knowing his room would be changed within the next year or so I did not want to spend a lot of money on anything so I decided on a DIY canvas to be centered over his crib.  I bought a blank square canvas, some wood letters and acrylic paint to coordinate with his room.  It was a very inexpensive project but turned out to be a cute addition to his new room!


The nursery ended up exactly how I envisioned it!  My sweet little baby is now three and has a totally different room but this was a fun trip down memory lane for me so thanks for joining me! 

Tuesday, April 21, 2015

OUTDOOR FUN

Clear skies, warm sunshine, green grass and beautiful bright flowers…doesn’t the thought of that make you want to spend all day outdoors?  We are right in the midst of spring here in Texas, which means a lot of our days are filled with lovely rays of sunshine without being scorching hot yet.  Since I have two young boys and work from home now, I try and find any excuse I can to get outside and enjoy the season. 

Over the last couple of months all of my home décor catalogs are all about outdoor furniture.  And it sure does make me daydream about being on a patio overlooking a beach or a lake or even a lavish garden.  Here are some of my favorite outdoor spaces I have been seeing.

Picture from Ballard Designs

Naturally, the neutral tones of this space catch my eye.  The wicker furniture looks so comfortable and I like the combination of the natural wood occasional tables with it.

Picture from Pottery Barn

And in my opinion, you can’t ever go wrong with a classic black and white scheme whether it’s indoors or outdoors.  The bold, striped drapes are my favorite!  And any pop of color works great when added to this kind of scheme.  The black iron furniture is striking as well but unfortunately with the heat of the Texas sun it would end up getting way too hot for my liking.

Picture from West Elm

Picture from Architectural Digest

I have always wanted an outdoor dining space that can be used for casual family meals or a fun dinner party!  I love the simple, wood slat chairs with the “X” bench and table in the first picture.  And I would take that view any day!  

And the large square table that faces the stone fireplace in the second photo would be such a great space to entertain.

But back to reality…it really makes me want to redo our backyard. I must admit that our patio needs some major TLC.  One of the main reasons we bought our house was because it sits on a decent size lot so we have a lot of yard space and the previous owners had not done much to it.  Which is nice that we have a blank slate to work with but that kind of update can be quite pricey and really isn’t in the budget right now.  So for now, I will do some small updates and DIY projects to get it into shape for spring and summer!  I will keep you posted on how it is all going!

Wednesday, April 15, 2015

COLOR ME HAPPY

What does your home décor say about you?  Is it full of neutrals or do you prefer to play with color?  Or maybe you have mostly neutrals with pops of color that can be changed throughout the year depending on the season or your mood? 

Although my house is full of different shades of taupes, grays, whites and off-whites, I love getting to decorate with fun, bright colors. They just seem to exude happiness!  Which is why the Virtual Design Boards I worked on for some good friends was so much fun!  They moved into their house a few years ago and wanted to make some changes so when Britney contacted me to help them I couldn’t have been more excited! 

Today I am sharing the Virtual Design Boards I completed for the Family Room and Dining Room.  In the Family Room the inspiration was a couple of paintings that are filled with beautiful, vibrant colors.  My apologies for the grainy phone picture!


I selected sofas in a darker gray since they have twin boys that are coming up on their 2nd birthday and added punches of color through accent pillows and other accessories throughout the room.


The Dining Room Virtual Design Board was more for accessories, art and a chandelier.  The chandelier was originally selected for the Kitchen but she decided it was a little too much for that space and moved it to the Dining Room.  Great call on her part…it looks amazing and really makes a statement in there!


To top it all off they didn’t just stop with getting new furniture and accessories but they also updated their fireplace, Entry floor and Kitchen.  And I was able to shop with Britney for the selections!  Could a girl ask for anything more fun than shopping for design selections with a great girlfriend?!?  More to come on those details in the next couple of weeks along with before and after pictures of how everything has turned out!

Thursday, March 19, 2015

NEUTRAL ZONE

A couple of months ago I received the privilege to do a couple of Virtual Design Boards for some of my favorite people…The Smiths!  I have known Scott since high school and feel like I have known his wife, Kelly, for the same amount of time.

We have shared so many great times together, including a trip to Hawaii for our wedding, so when Kelly reached out to me to help with their newly built home I was honored to do so.  Since they live outside of the Dallas/Fort Worth area a Virtual Design Board was the perfect option for them!  Quite a bit of furniture (sofa, chairs, coffee table, dining table and chairs) had already been purchased but they wanted some assistance in the final details for their Family Room and Dining Room.  The larger, substantial pieces of furniture are crucial but it doesn’t quite feel like home until you have accent tables, rugs, pillows, draperies, and all of the other accessories.  So my job was to gather all of those items for them!

I had so much fun working on this project for them as we have a very similar style when it comes to design…loving the neutrals with some contrasts of charcoal gray!


I know things are on order and I can’t wait to see how the rooms turn out!  And of course I will share the pictures with you once I get them.  Thanks again Scott and Kelly for letting me be a part of this.

If you are interested in having me complete a Virtual Design Board for any rooms in your home please contact me at tessa@interiorsbytessa.com.

Tuesday, March 10, 2015

OUR GALLERY WALL

Hi everyone!  It’s been a couple of weeks since my last post…life has been so crazy!  We have had snow and ice several times here in hot and sunny Texas over the last couple of weeks, which has had me staying inside with the kiddos! 

Knowing that this was our “forever” home I have been so afraid to make any mistakes in this house so I put off hanging anything on our walls for a long time…a year and a half to be exact!  My husband came to me one day and told me that we needed to make our house finally feel like a home.  

My design philosophy for this house is less is more.  I love simple, classic style when it comes to our space.  Plus…having two boys means the more I have, the more there is to be broken!  I have been giving you insight about our Breakfast Room and the final piece to the puzzle being complete was personalizing it.  Above our coffee bar, which I showed you here, is a beautiful, white, straight from the 90’s intercom system. Since I don’t have a lot of places for picture frames and I wanted to detract from the intercom I decided this would be the perfect place to put up a gallery wall. 

I looked through tons of magazines and all over the web to find some inspiration pictures of what I would want.  I got a lot of great ideas but this is the one photo that really spoke to me.


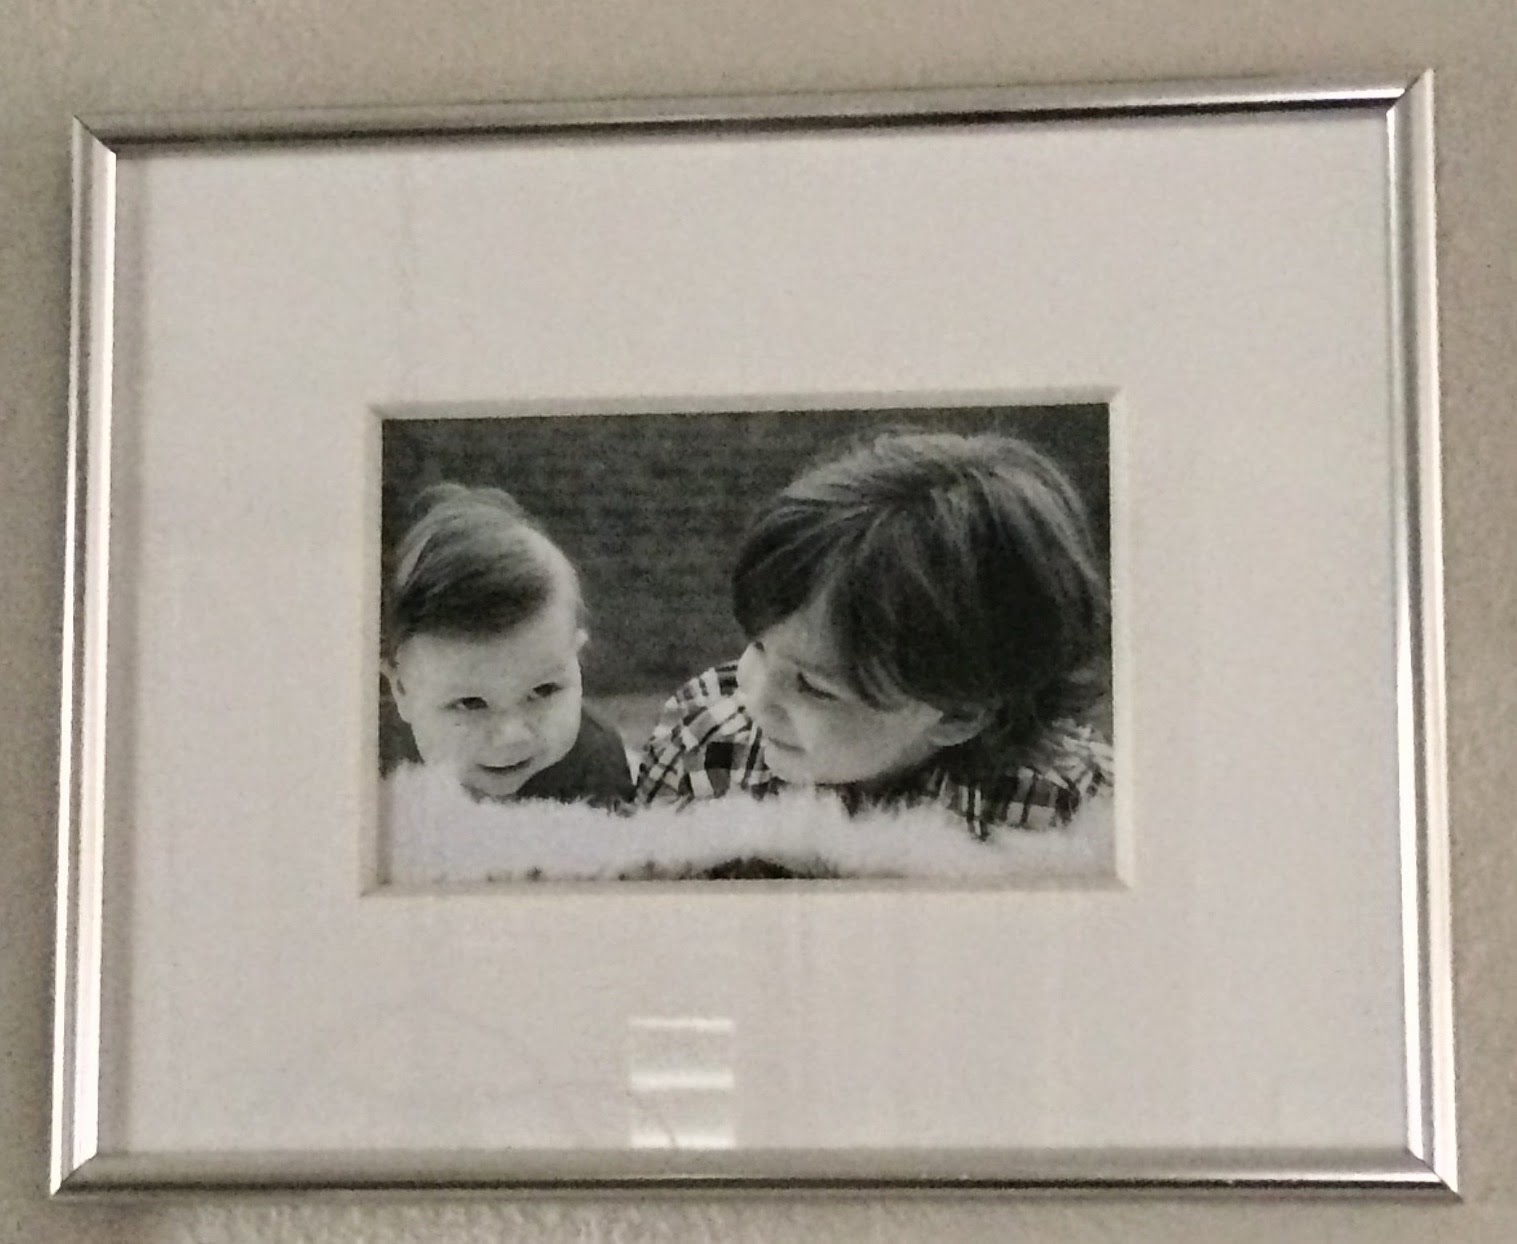
So I started shopping. I found the mirrored frames first from West Elm and selected a variety of sizes.  You can find them here.  They were more than I wanted to pay so I asked Santa to bring them to me for a Christmas present!  I also added some decorative mirrors and monograms, which are just wood letters I painted.  The other frames I got from Hobby Lobby…for half off of course!  I bought several sizes of the same white and silver frames and a few shadow boxes along with some simple white mat board and linen fabric.  The linen fabric was used as the backing for the white frames and the white mat board was for the simple white frames.   This totally transformed what could have been boring picture frames!


Now it was time to decide what to put in them.  Mostly, I used pictures but I snuck in a few quotes that spoke to me as well.


Preparing to put the gallery wall together and get it all hung was definitely a chore!  I laid it all out on the Family Room floor first…after Oliver was in bed of course!


And then it went up on the wall…and I absolutely LOVE how it turned out!


Also, I am so glad I decided to put it in our Breakfast Room.  It’s a space we use every day so I get to really enjoy it.  And I think it takes away from the intercom as much as possible.  Tell me what you think about it!  Do you have a special place that you display your family photos?